Last Updated on August 25, 2026 by Umar Farooq
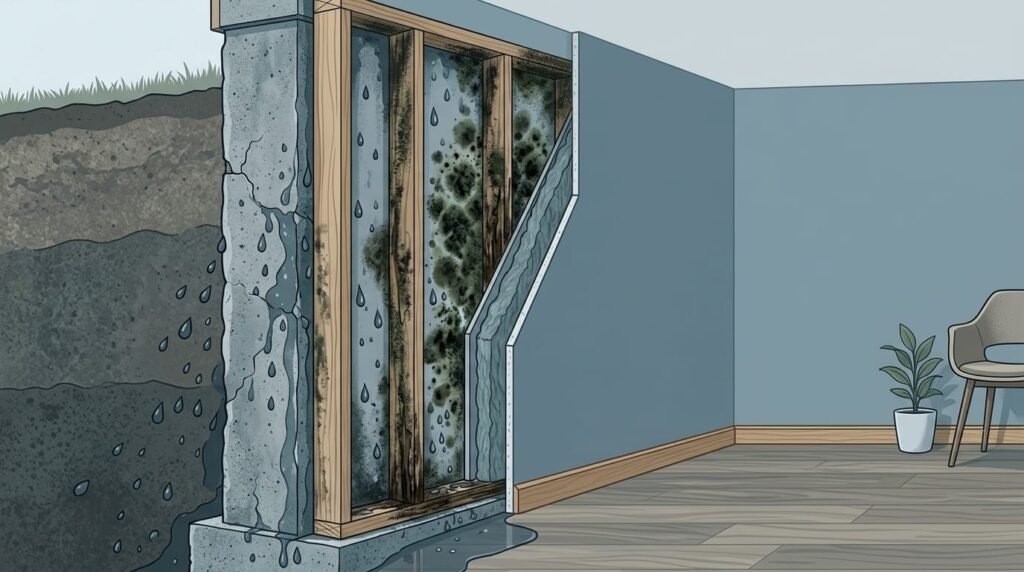
The damp band at the top of a basement wall, where the floor above sits on the foundation, is the rim joist. You will also see it called the band joist or rim board.
Search it and every page tells you to insulate it. That is often the right repair, and it is the answer to a different question. You asked what is making it wet, and there are six answers, only three of which insulation touches.
Worse, one of them gets worse if you seal foam over it. So the diagnosis has to come first.
Start with when it happens
This single question does most of the work.
| Pattern | Points to |
|---|---|
| Cold weather only. Worst on the north and windward sides, along the run of the joist bays. Dry in summer | Interior condensation on a cold surface |
| Follows rain, within a day of it, regardless of season or temperature | Bulk water arriving from outside |
| Warm humid weather only, often after the basement windows have been opened for air | Summer condensation. This is a real trap, covered below |
| Constant, low level, at the very bottom of the assembly rather than the timber above it | Capillary rise through the foundation into the sill plate |
| Follows nothing external. One bay only, under a fixture, present in mild dry weather | Plumbing above, not the building envelope |
Then pull the insulation back and look behind it
If there are fibreglass batts stuffed into the joist bays, this is the highest value thing you can do, and it takes a minute.
What you are reading:
- Room-side face of the batt clean, back face damp and matted, with black or grey mould staining on it or on the wood, or frost in cold weather. That is air-permeable insulation condensation, and the batt is the cause rather than the cure.
- Dirt and dust streaking through the batt. The insulation has been working as an air filter, which means air is moving through it. Air leakage.
- Water running down from above the rim. Bulk water or plumbing, not condensation.
- Damp only at the sill plate and the top course of block or concrete, with the rim board above it dry. Capillary, not condensation.
On that second one. The reason air is moving through there at all is that warm air rises through the house and the stack effect naturally pulls air in through the lower part of the building, which is where the sill plate sits. The joint between the concrete foundation and the wooden sill plate is often the source of significant air leakage, so the rim joist is simultaneously the coldest surface and the place where the most humid air is being drawn past it.
Why the rim joist is the cold spot
It is a piece of framing lumber with the outdoors on one side and your basement air on the other, usually with little or nothing between them.
Two details that most pages miss. Insulating the basement walls makes the rim joist colder, because it is now outside the insulated envelope. And it is not only a winter surface. Rim joist areas are cold in summer as well as winter, which is why the summer case exists at all.
If you want to test it rather than infer it, an infrared thermometer on the rim board and a hygrometer for room temperature and humidity will tell you whether that surface is below the dew point of the air touching it. That is the entire mechanism in one measurement, and no consumer page on this subject mentions it.
Fibreglass in a rim joist bay is a known failure mode
This is not a preference. It is documented, and the reason is specific.
The batt slows heat, not air. So the rim board gets colder while moist room air still reaches it, which is the worst possible combination. Building science guidance puts the outcome plainly: conventional fibrous insulation allows interior air to communicate through the material, and as a result condensation and mould growth can result.
The permeability numbers make it concrete. Published approximate figures for comparison put fibreglass batt at around 118 perms, the rim joist itself at 1.4 to 5.0, closed-cell spray foam at 0.1 to 1.0 and rigid foam board at about 1.0.
Federal guidance states the rule as a prohibition: batt insulation can be added over spray foam or rigid foam, but should not be installed alone, because it is not an air barrier.
Where the outside water gets in
If your pattern follows rain, the cause is above or beside the rim joist, not inside it. Check in this order, cheapest first.
- Downspouts. A downspout without an extender or splash block is worse than no downspout at all, because it deposits the roof’s whole volume in one place next to the wall. Extensions should discharge at least four feet out.
- Grading. Ground should slope away a minimum of one inch per foot for at least six feet. Backfill settles, so a house that drained properly when built may not now.
- Splashback. Hard paving right against the wall throws rain up onto the siding and the rim below it.
- Flashing where the siding stops. The rim joist is exactly where cladding terminates and where a flashing error puts water into the framing.
- A deck ledger. A deck is bolted through the band joist. Codes require decks to be flashed to keep water off that board precisely because it is a known path. Look at the top of the ledger from outside.
- Window wells. They sit like a drain against the wall and are often built so water runs toward the foundation rather than away.
For scale on why this matters more than it sounds: in a one inch rain, 1,250 gallons of water fall on the roof of a 2,000 square foot house. All of it has to go somewhere.
The capillary case
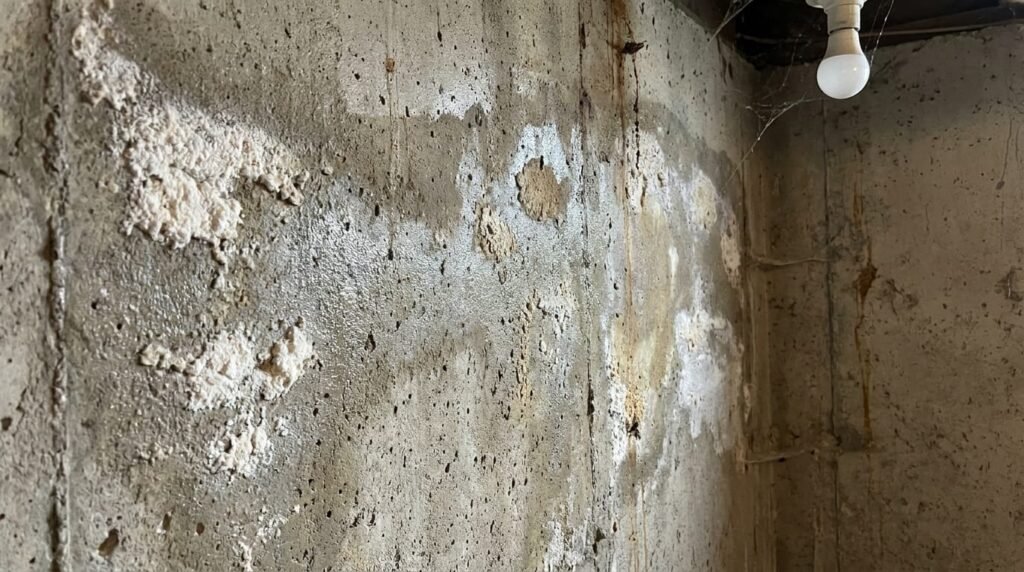
If the damp is at the very bottom, constant, and often with white deposits or crumbling on the concrete, water is being drawn up through the masonry rather than arriving as a leak.
What stops it is a capillary break under the sill plate, a closed-cell foam gasket that both air-seals and prevents moisture migrating up out of the concrete into the wood. Codes require one now. Older houses generally do not have one, which is a reasonable thing to assume if yours predates the 1970s.
Extension guidance also gives capillary rise by soil type, which explains why this affects some houses and not their neighbours: gravel lifts water less than a few inches, sand one to eight feet, silt twelve to sixteen, and clay twelve to twenty.
How wet is too wet
Worth getting right, because the numbers repeated online are mostly invented. A moisture meter on the rim board gives you a real answer.
| Reading | What it means |
|---|---|
| Under 20% | The conventional safety line. Below this, fungal development is greatly retarded |
| 25 to 30% and above | Fibre saturation. This is where decay fungi actually propagate. Optimum conditions for most decay fungi are moisture contents above fibre saturation but well below waterlogged |
| 19% or less | The number to hit before you cover the wood with insulation. Code requires wood in enclosed locations where drying cannot readily occur to be at 19% or less before being covered |
The repair, and the condition attached to it
The consensus on how to insulate a rim joist is unusually firm. The requirement is stated as: rim joist assembly must be insulated with air impermeable insulation.
Two ways to meet it. Closed-cell spray foam applied across the surfaces so it connects as an air barrier from the foundation wall, up the rim joist, to the floor sheathing. Or rigid foam board cut to fit and sealed at every edge with caulk or foam, which works but is workmanship sensitive because the seal is the whole point.
Existing fibreglass comes out rather than staying in. Guidance is explicit that existing batt insulation in the floor system and draped over the foundation walls should be removed and discarded.
The reason foam works is two mechanisms at once, and most pages give only the first:
It blocks the air path and warms the surface out of the condensing range. A batt does neither.
Do not do it yet if the wood is wet
This is the caveat the entire SERP omits, and federal guidance makes insulating conditional on it rather than automatic. The instruction is that if installation of insulation in the band joist area will not cause high moisture content in the wood and ultimately rot, then insulate this area. The if is doing real work in that sentence.
The physics of why is about drying. Once foam is on, that face can no longer dry inward. If the wood was already wet, or water is still arriving, you have sealed it in.
There is a specific trap worth knowing if you are also insulating outside. Foam on both the interior and exterior of the rim joist dramatically reduces the drying potential from the middle of the assembly, and over time that can accumulate moisture because it cannot dry to either side.
So the order is: find the source, stop it, dry the wood to 19% or less, then insulate. The general principle applies here as everywhere: if you clean up the mould but do not fix the water problem, the mould problem will most likely come back. And if the sill plate is already rotten, it gets replaced with treated timber and a capillary break before anything is foamed over it.
Four things you will be told that are wrong
- “Pack more fibreglass in.” More air-permeable insulation makes the rim board colder without stopping air reaching it, which increases condensation risk rather than reducing it.
- “Staple poly over it.” Basement assemblies are designed to dry inward, so interior vapour barriers must be avoided. That guidance explicitly rules out interior polyethylene and impermeable finishes such as vinyl wall coverings or oil, alkyd and epoxy paint systems.
- “A dehumidifier will fix it.” It lowers room humidity, which helps, but it cannot reach behind a batt into a joist bay. Extension guidance is also blunt that dehumidification is not a permanent or complete solution, and on a basement with a real moisture problem it may cause greater damage by drawing moisture in more rapidly.
- “Open the windows and air it out.” In summer this is the cause, not the cure.
The summer window mistake, in the source’s own words
If summer condensation is the problem, the guidance is not to ventilate the basement directly with warm humid air, and to use an air conditioning system or a desiccant type heat exchanger instead.
FAQ
Is a damp rim joist a structural problem?
It can become one, because the rim board and the sill plate carry the floor above. Rot and decay of wood headers, joists, sill plates and columns is a listed consequence of basement moisture. A meter reading and a screwdriver probe into the wood will tell you whether you are at the staining stage or the softening stage.
Should I spray foam it myself?
Rigid foam cut to fit and sealed at the edges is a reasonable DIY job. Kit spray foam is less forgiving. Either way, do not do it until the wood is dry and the source is fixed, which is the part that actually determines the outcome.
Do I need to remove the drywall to see it?
In a finished basement, often yes, at least a section. The rim joist sits at the ceiling edge above the wall. If the ceiling is open, look up at the perimeter between the joists.
There is frost on the wood in winter. How bad is that?
It is condensation confirmed rather than suspected, and it means the surface is well below dew point. The frost melts as temperatures rise, so the wood gets a wetting cycle every thaw. Treat it as urgent for the diagnosis, not for the panic.
Can it be two causes at once?
Frequently, and that is why the seasonal pattern matters. A rim joist that is damp in winter and also after heavy rain has both a condensation problem and an exterior water problem, and insulating it only addresses one of them.