Last Updated on August 25, 2026 by Umar Farooq
This is a question where the search results sort themselves perfectly by who is paying. Every page arguing exterior is superior either manufactures exterior membranes or sells excavation. Every page arguing exterior is impractical sells interior drainage. The “neutral comparisons” sell leads to both.
So let us start with a fact from the building code that reframes the question, and that appears on none of them.
Your house probably has dampproofing, not waterproofing
These are two different things in the code, with two different triggers.
Dampproofing means a bituminous coating, an acrylic modified cement, or a thin coat of surface-bonding cement. That black tar on the outside of most basements is dampproofing.
Waterproofing is a different specification and it is only mandatory in one circumstance:
The listed waterproofing materials are proper membranes: two-ply hot-mopped felts, 55 lb roll roofing, 40 mil polymer-modified asphalt, 60 mil flexible polymer cement, an eighth-inch fibre-reinforced coating, or 60 mil liquid-applied synthetic rubber.
So the honest version of your question is usually not “should I waterproof the outside again”. It is “was my house ever waterproofed, and did it need to be”. Federal building guidance puts the limitation plainly: no damp proof coating is completely waterproof.
What a real exterior job consists of
Not just a coating. The coating is the least important part.
- Excavation to the footing around the affected walls.
- Wall preparation and a coating or membrane, per the specifications above.
- A drainage layer. Building science guidance calls for free draining backfill, or a drainage board, mat or draining insulation, so that penetrating groundwater is directed downward to a perimeter drain. The dimples in a drainage membrane provide an air gap, and that air gap is what controls hydrostatic pressure.
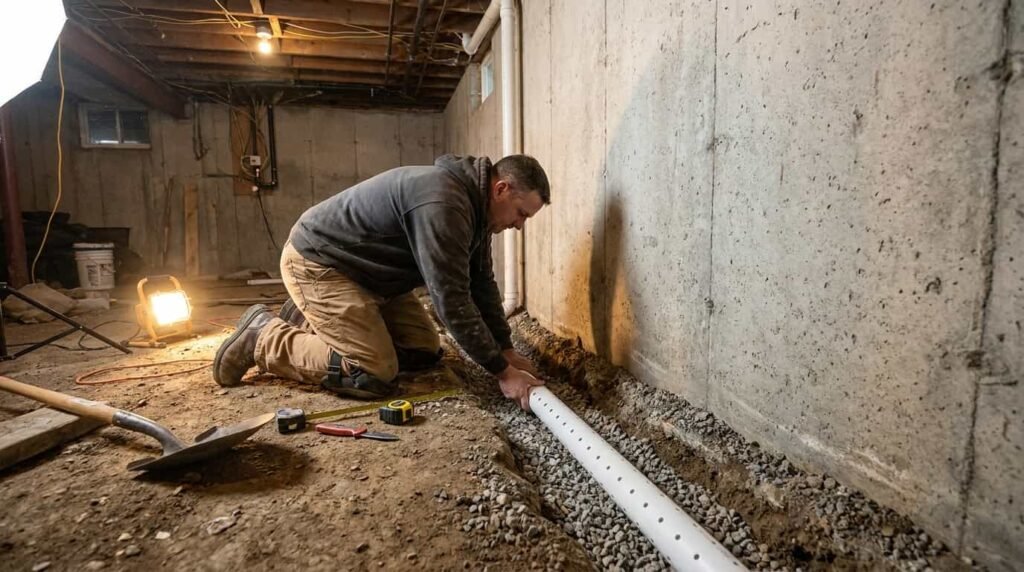
- A footing drain in aggregate, wrapped in filter fabric. Code requires gravel or crushed stone drains to extend at least a foot beyond the outside edge of the footing and 6 inches above the top of it, covered with an approved filter membrane.
- A capillary break over the footing, to control rising damp.
- Backfill and compaction, then restoration of everything you removed.
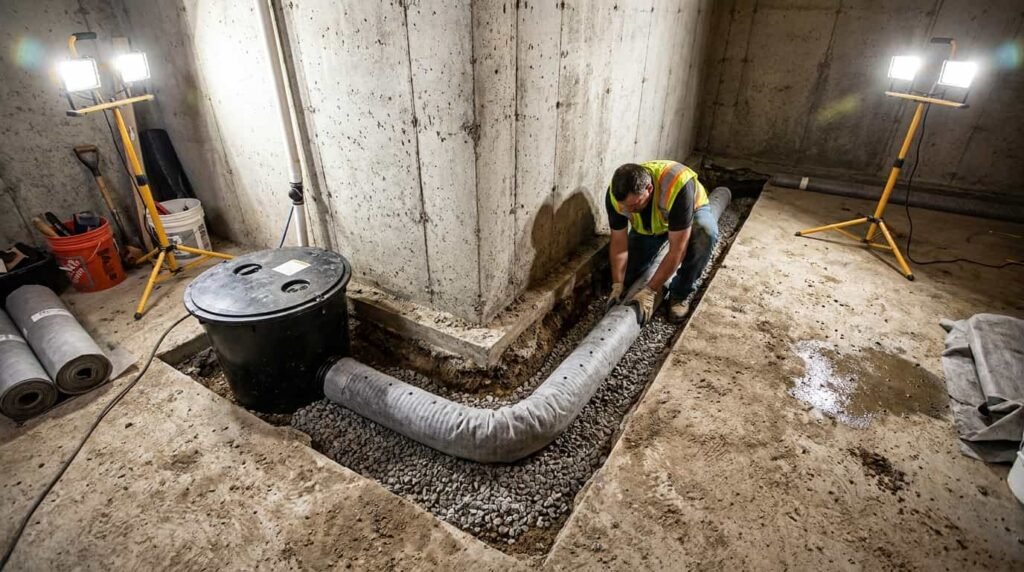
And one requirement the market consistently implies away. Extension guidance is explicit that all exterior drainage systems must drain to a sump that can be pumped out, with an airtight, childproof cover. Exterior work does not free you from a pump, a pit or an electricity supply.
The costs, and where the numbers come from
An unusual caveat first. We checked the provenance of every figure in this market, and essentially all of them trace to lead-generation aggregators. The most authoritative looking page states outright that its cost data came from two other aggregators. Nobody publishes a method.
| Item | Figure quoted | Where it comes from |
|---|---|---|
| Exterior waterproofing | $10,000 to $18,000 | Lead-gen marketplace, no method published |
| Exterior waterproofing | $7,000 to $15,000 | Media, sourced from two aggregators |
| Waterproof membrane, installed | $4 to $7 per square foot | Lead-gen |
| Exterior French drain | $30 to $90 per linear foot | Lead-gen |
| Regrading | $1,000 to $5,000 | Lead-gen |
| Landscaping restoration | $300 to $1,000+ | Lead-gen, and this looks far too low for a real excavation |
| Interior drainage, for comparison | $6,000 to $12,000 | Lead-gen. We cover interior costs properly elsewhere |
We are also not going to repeat the per-cubic-yard excavation rate you will see quoted everywhere. We looked for a primary source behind it and there is none. It is an aggregator figure that has been laundered into an industry standard.
Why exterior costs what it does, and it is not the digging
This is the section nobody writes, and it explains more than any price table.
Workplace excavation rules set a hard threshold. Employees must be protected from cave-ins by a protective system unless the excavation is less than 5 feet deep and a competent person finds no indication of a potential cave-in. And if you are not shoring, the default is to lay the sides back:
Do the geometry. A basement wall is seven to nine feet deep. At one and a half to one, an eight foot trench needs roughly twelve feet of horizontal room before the excavation even reaches the wall, or an engineered shoring system instead.
That is why the real question is not how many cubic yards but whether there is room to lay the hole back at all. A fence six feet away is not an inconvenience, it is a change of method and a change of price.
Five risks the comparison pages never mention
1. Digging below the footing
A footing drain must sit at or below the top of the footing. So a proper retrofit means excavating right beside the base of the wall, which is exactly the operation the regulations govern:
This is the mechanism by which a badly run exterior job damages the house rather than fixing it.
2. You are removing the wall’s lateral support
Read the backfill rule in reverse and it tells you what you are doing to a sixty year old block wall when you take the soil away from it:
Code also requires engineered design for walls supporting more than 48 inches of unbalanced backfill without permanent lateral support top and bottom. Rubble stone foundations get their own limits. An old wall that has been holding back earth for a century has never had that earth removed from one side before.
3. Utilities, including the ones nobody marks
The estimated location of utility installations must be determined before opening an excavation, and the free 811 service exists for exactly that.
But 811 marks utility-owned lines to the meter. It does not mark your buried lines: the sprinkler main, the gas line to the barbecue, the feed to the shed, the septic field, the downspout drains. Those are the ones that get cut.
4. Where the spoil goes
Excavated material has to be kept back from the edge of the excavation. An eight foot perimeter trench around a modest house produces well over a hundred cubic yards of soil that must sit somewhere on your lot, off the edge, for the duration. On a small urban plot that alone can make the job impossible.
5. The backfill settles, and it is more permeable than what was there
Soil returned to a trench is looser than the undisturbed ground beside it. So the newly backfilled ring drains water toward the wall preferentially, and then settles into a hollow that ponds. We are describing a mechanism rather than citing a study, because every source we could find for this sells waterproofing. What is code, and what you should hold them to, is that the finished grade must still fall not fewer than 6 inches within the first 10 feet when they leave.
So which one, actually
There is an authority that ranks them, and it ranks them conditionally.
Note that “most effective” is not “correct for your house”. The same guidance then says what actually happens in practice: in most cases when water is entering the basement, an interior drainage system is installed.
Do the cheap thing first, because it may end the conversation
Both the extension guidance and heritage guidance say the same thing, and it is worth more than any comparison table.
The same heritage source gives a worked example that is exactly the experiment to run: an owner used long black extender pipes to direct roof run-off away from the foundation, and that test established the owner did not need expensive waterproofing of the foundation but a better drainage system.
Building science reaches the same conclusion from the other direction:
When exterior is genuinely necessary
The threshold is narrower than the market implies:
Code agrees, since the waterproofing requirement triggers only where a high water table or severe soil-water conditions are known to exist. The other genuine case is when the wall has to be exposed anyway for structural repair, because you are already paying for the hole.
When exterior is off the table
- Zero lot line, attached houses, or a neighbour’s wall where the lay-back would have to go.
- A deck, extension, patio, driveway or mature planting over the excavation line. A tree removed for access does not come back within your tenure.
- Utilities in the way.
- Nowhere to put the spoil.
And they are the same system on different sides
The most useful framing we found, from building science rather than from either sales camp. Interior drainage is not a compromise, it is the same idea installed from the other face, with one extra requirement:
That last point is the condition people skip. Interior drainage done properly means a full-height drainage layer that is airtight and vapour tight and sealed, not a plastic channel glued along the bottom of the wall.
One more distinction that changes the answer and appears nowhere else. On a block wall, the above-slab channel leaves water sitting in the block cores and only lowers the water to the top of the slab. The channel cut into the slab edge works, but only because holes are drilled at the base of every block core to let them drain. Ask which one you are being quoted.
Longevity, and the question nobody asks
The marketing says exterior lasts forever. The suppliers do not.
That is from a contractor who sells exterior waterproofing, which makes it an admission against interest. The same source notes there is no absolute definition of how long a “lifetime” warranty must last.
Which leads to the decision criterion we think matters most, and which only a self-interested party ever raises:
| Exterior | Interior | |
|---|---|---|
| When it fails, will you see it? | No. The membrane is buried and unreachable | Yes. The pump, pit and discharge are in front of you |
| Can it be serviced? | Only by excavating again | Yes, routinely |
| Can the claim be checked? | Not without digging. It is an unfalsifiable promise | You can test it with a bucket of water |
Four claims to be sceptical of
- “Exterior is always better.” The only authority that ranks them calls it the most costly and the most effective in the same sentence, and then reports that interior is what actually gets installed.
- “Interior systems just hide the problem.” The most cited building scientist in the field disagrees explicitly, noting that interior drainage is used routinely in tunnels and deep commercial foundations. His condition is that it be done properly, not that it be avoided.
- “Exterior is permanent.” Fifteen years is the membrane warranty ceiling, from a firm that sells them.
- “You could dig it out yourself.” Cave-in protection is mandatory below five feet, the sides need laying back at one and a half to one, and excavating below a footing needs underpinning or an engineer’s sign-off.
One more, and this one is a factual correction rather than a difference of opinion. The longest and highest-ranking comparison page in this market asserts twice that the international building code recognises only exterior waterproofing as fully adequate for structural protection. That is not in the code. The residential code requires exterior waterproofing only where a high water table or severe soil-water conditions are known to exist, and otherwise accepts dampproofing. It is a fabricated citation and it is doing a lot of work in that market.
A sensible order
- Fix the gutters, downspouts and grading, and watch through a wet season. Published guidance says to correct these first because they may solve the problem.
- Establish whether you have a genuinely high water table or a surface water problem. Only the first makes exterior work necessary rather than optional.
- Check whether exterior is even possible on your lot, using the geometry above rather than a salesperson’s opinion.
- If you are quoting interior, ask which of the three systems it is, and on a block wall ask about the core drainage holes.
- If you are quoting exterior, ask about the footing, the shoring, the spoil and the restoration, and get the finished grade written into the contract.
FAQ
Is exterior waterproofing worth the extra money?
Where the water table is genuinely and regularly above your slab, it is the only strategy that works. Where the problem is surface water and roof water, the cheap outside fixes may end it, and if they do not, interior drainage does the same job for less disruption.
Does exterior waterproofing mean I do not need a sump pump?
No, and this is widely implied. Extension guidance states that all exterior drainage systems must drain to a sump that can be pumped out, with an airtight cover.
Can I do exterior on just the one wall that leaks?
Sometimes, and it is worth asking about, because it changes the cost dramatically. The caveat is that water arriving at one wall may be arriving under the slab too, in which case a single wall does not resolve it.
My house has that black coating outside already. Am I waterproofed?
Almost certainly not. That is dampproofing, which is the code default for an ordinary house, and no damp proof coating is completely waterproof. Waterproofing is a membrane specification required only in severe soil-water conditions.
Can I do both?
Yes, and it is sold as the premium option. Before paying for both, note that they are the same system on different faces, and that the cheap surface water work comes before either of them in every piece of independent guidance we found.
How long will each last?
Membranes carry a maximum 15 year below-grade guarantee. Interior systems are limited by the pump, which is a serviceable, replaceable component you can actually see. Neither is permanent, and anyone using that word is selling.