Last Updated on August 25, 2026 by Umar Farooq
Water appearing along the seam where the basement wall meets the floor is the most common leak in the building. It is also the most commonly misunderstood, including by the companies that repair it.
Every page you will find describes that seam as a bad bond between two concrete pours. That is not what it is.
The cove joint is deliberate
Concrete slab guidance treats the junction between a floor slab and a wall as an isolation joint, and specifies it. Isolation joints are used wherever complete freedom of vertical and horizontal movement is required between the floor and the building elements around it. A slab abutting a wall is the textbook example.
The specification goes further than most people assume:
The joint material should extend the full depth of the slab or slightly below its bottom to ensure complete separation.
So the gap is not a failure at the top surface. It is an engineered separation running the entire thickness of your floor, put there on purpose.
Why they did that
Because the alternative is worse. The walls sit on footings below the slab subgrade. They do not move the way the slab moves as it shrinks while curing, expands and contracts with temperature, or settles as the subgrade compresses.
Tie the two together and the slab is restrained. Restrained slabs crack.
Bonding the slab to the wall does not give you a dry seam. It gives you a cracked floor instead.
If you are wondering why they did not key the slab into the wall, the same guidance covers it: keyed joints lose contact between the two sides as the joint opens from drying shrinkage, so they do not reliably transfer load either.
There is a second, smaller effect on top of this. The footing, wall and slab are poured at different times, so even where separation material was omitted you get a cold joint, and cold joints can form a dry joint that permits water leakage.
Three ways water arrives at that seam
Most guidance offers two. There are three, and the third explains the case where nothing you try seems to work.
| Mechanism | What you see | Does a drain fix it? |
|---|---|---|
| Hydrostatic pressure under the slab | Water appearing at the seam after rain or snowmelt, sometimes seeping up through floor cracks too. Pressure acts on the whole underside of the slab, not just the seam; the joint is simply the easiest way out. | Yes. This is what interior drainage is for. |
| Water running down the wall | A wet band down the wall that pools at the base. The seam is where it collects, not where it entered. | Partly. Find the entry point higher up first. |
| Capillary rise | A persistent ring of dampness at the base of the wall. No standing water, no rain correlation, present in dry weather. Extension guidance notes this is very common at cold joints. | No. There is no free water to collect. A sump will pump nothing. |
Before spending anything, rule out the fourth possibility, which is not a leak at all. Tape plastic over the damp area, seal all four edges, and leave it a day. Moisture on the room-facing side is condensation. Extension guidance is blunt that many homeowners see this moisture and believe they have wall leakage when it is condensation.
Why sealing the cove usually fails
Three separate reasons, and they compound.
You are sealing the wrong end of the joint
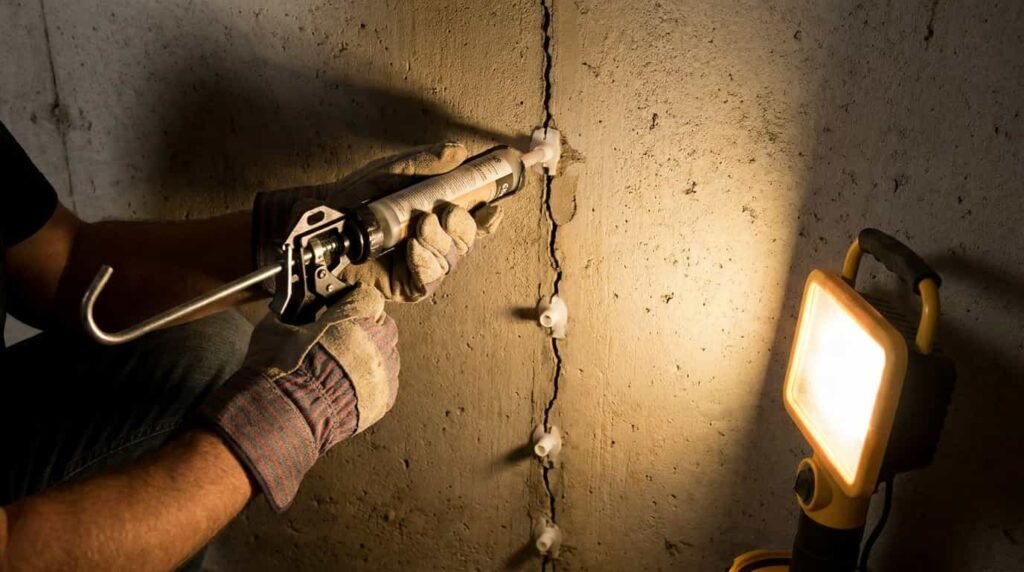
The separation runs the full depth of the slab. A bead of hydraulic cement seals the visible half inch at the top. The rest of the joint, and the water in it, is still there.
You are sealing the wrong face
Water pushes from underneath and outside. An interior fillet is on the opposite side from the pressure. Repair guidance for sealing under hydrostatic pressure limits the method to the pressure face, which here is the underside of the slab.
You are re-restraining a joint designed to move
A rigid fillet across an isolation joint fights the freedom of movement the joint exists to provide. It cracks, or it cracks the slab.
Even the waterproofing companies concede the outcome. One national franchise notes on its own site that sealing cove joints can cause hydrostatic pressure to build up when the water table rises.
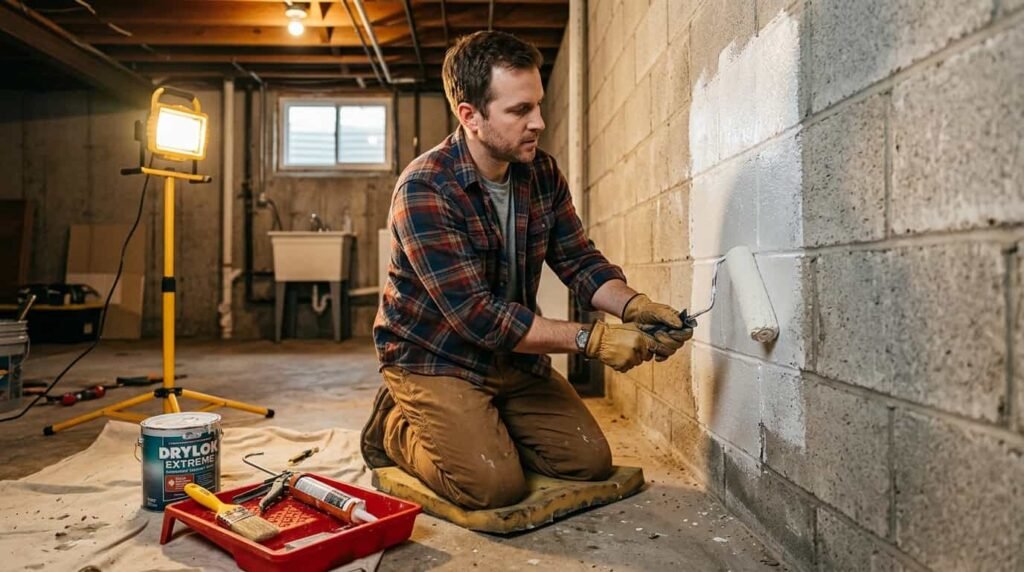
The same applies to interior coatings generally. Extension guidance describes them as appealing and cheaper than drainage, seeming to work for a time, and then:
When one independent reviewer tested negative-side coatings, the product tested did not provide a waterproof system at two feet of head, and noted that any tiny void or incomplete coverage provides a path for water.
Interior drainage is not one product
This is where most quotes become hard to compare, because three quite different systems get sold under the same name. Extension guidance separates them and names what each fails to do.
| System | What it is | What it cannot do |
|---|---|---|
| Channel glued on top of the slab | A plastic moulding bonded over the cove, draining to a sump. Cheapest, least disruptive. | Cannot drain groundwater from under the floor slab. Water remains under the slab, so humidity, mould and mildew can still be a problem. On block walls, water stays in the block cores at floor level. |
| Channel cut into the slab edge, on top of the footing | The slab perimeter is cut out and a channel formed on the footing. | Effective on block walls, but only if holes are drilled at the base of every block core to let the cores drain. Ask whether that is in the quote. |
| Perforated pipe beneath the slab, inside the footing | The slab is cut and pipe laid below floor level in aggregate. | The most effective interior option, because it drains to a lower level than the floor. In low permeability soils it cannot accept rising groundwater unless there is an aggregate layer under the slab. |
Two details worth insisting on. The sump needs an airtight lid, because the stack effect draws air in through openings in the foundation, and an open pit lets soil gases including radon into the house. And the discharge has to run well away from the building, or you are feeding the same water back to the footing.
The outside remains the better fix
Interior drainage manages water that has already arrived. Exterior work stops it arriving. Extension guidance calls exterior drainage the most costly but also the most effective approach, and building science puts the logic plainly: keep water away from the wall and you do not have to rely on waterproofing being perfect.
That is the argument for doing the cheap outside work first. Gutters, downspout extensions and grading cost very little and address the same water before it reaches the joint at all.
One thing to check before you cut any concrete
If your house has heating ducts cast under the slab, find out where they run before anyone breaks the floor. Extension guidance describes a failure mode worth knowing about: where under-slab ducts fill with water, the duct becomes the drainage system, and standing water inside a heating duct carries serious mould consequences.
A sensible order
- Run the sheet test. Confirm it is water arriving rather than condensation.
- Watch the pattern for a fortnight. Rain-linked means hydrostatic or surface water. Constant with no pattern suggests capillary rise, and drainage will not help.
- Fix gutters, downspouts and grading. Cheapest, and often enough.
- Reassess after a real storm.
- Then price drainage, knowing which of the three systems you are being quoted for.
FAQ
Can I just fill the joint with hydraulic cement?
You can, and it sometimes holds for a while on a minor seepage problem. It is sealing the top of a full-depth joint from the wrong side, and it re-restrains a joint designed to move, so expect it to be temporary.
Why is only one corner wet?
Usually because the water is arriving there. Look directly outside that corner for a downspout, a path sloping back, or a low spot. Corners also collect water running along two walls.
Is the cove joint a structural problem?
On its own, no. It is a designed feature. What matters structurally is the wall, so if you also have horizontal cracking or inward bowing, that is a separate and more urgent question.
Will a dehumidifier fix cove seepage?
No. It manages the humidity that results, which is worth doing, but it does nothing about water arriving under the slab.
The contractor says they will seal it and add a channel. Is that reasonable?
Ask which channel. A top-of-slab moulding cannot drain groundwater from under the slab, and on a block wall it leaves water in the cores. That is a different product from a sub-slab pipe at roughly similar disruption to your evening, but very different results.